Turning a Steep Alpharetta Backyard Into Usable Levels

The problem
This Alpharetta backyard dropped away hard from the house. The slope was too steep to walk across comfortably, let alone set out a table and chairs. The hillside below the deck needed holding back, and the space under the deck wasn't being used. Like many North Fulton lots, it was a nice view from the deck and not much else.

What we built
We cut the slope into a series of flat levels and built the yard around them:
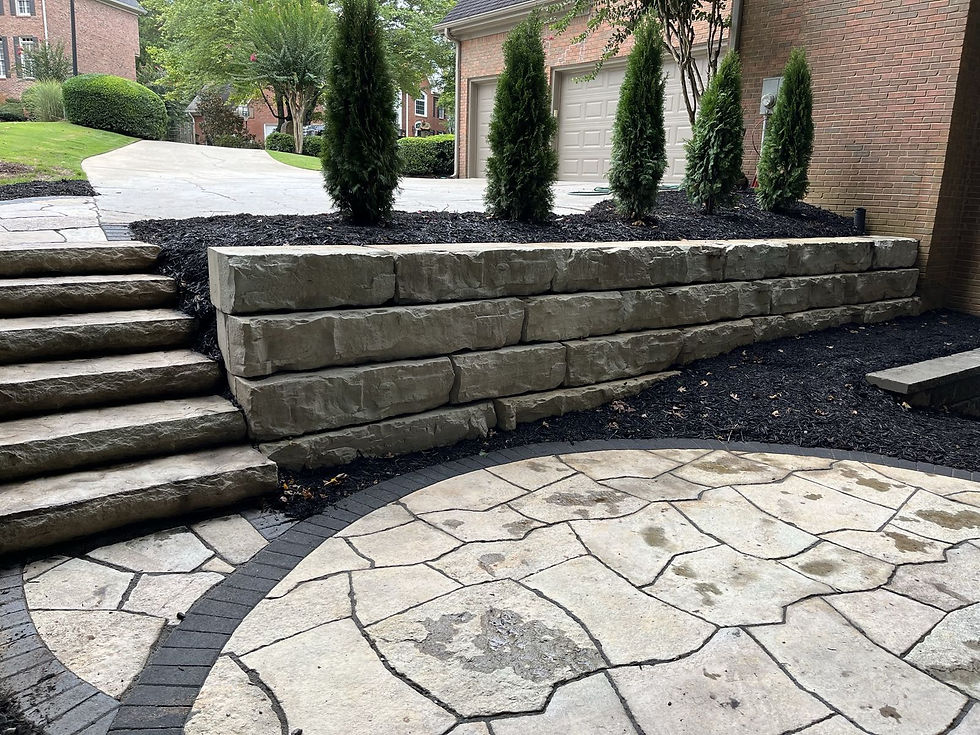
Terraced block retaining walls to hold each level in place
Natural stone slab steps to walk from one level to the next
A flagstone circle patio at the landing, a place to sit partway down the hill
A long curved block retaining wall below the deck to hold back the hillside closest to the house
A paver patio under the deck, turning dead space into a shaded sitting area
Walkways to connect it all


How it's built, in plain terms
Terraced walls split one big slope into shorter walls, each holding back less soil. Our standard approach for block retaining walls like these is a compacted gravel base so they stay level, with drainage stone behind them so rainwater can drain out instead of pushing on the wall. Our standard approach for stone slab steps is a firm, compacted base so they don't rock or settle. Flagstone and paver patios go on a prepared, compacted base and are sloped slightly so water runs off.
The order matters. Walls and drainage come first, because everything else sits on top of them. Steps, patios and walkways come last.


The result
A hill that used to be off-limits is now a yard you can walk through from top to bottom. There's a patio under the deck for shade, a flagstone circle for sitting partway down, and steps and walkways that tie the levels together. The curved wall below the deck keeps the hillside where it belongs.


If your yard looks like the "before" here, we can walk it with you and talk through what would work. Prestige Hardscape And Construction is licensed and insured, has been building since 2017 and is rated 4.8 from 23 Google reviews. Call (470) 938-6997, Monday to Friday, 9 to 5.
See our work in Alpharetta, Milton, Roswell and Johns Creek, or request an estimate.
Comments